


1426 NE 6TH AVENUE CAPE CORAL, FL 33909
$389,000
3 Beds
3 Baths
1621 sqft
MLS#
TB8501628
Type
Single Family Residence
Status
Active Listing
Square Footage
1,621
Bedrooms
3
Bathrooms
3 full
Year Built
2026
Tax Amount
$4,657
Garage Spaces
2
Property Description
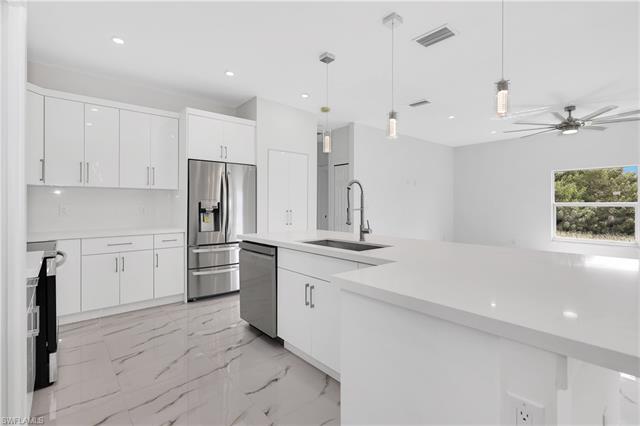
One or more photo(s) has been virtually staged. Move-in Ready LUXURY NEW CONSTRUCTION WATERFRONT HOME ON FRESHWATER CANAL IN NE CAPE CORAL Experience modern luxury and exceptional craftsmanship in this stunning new construction home located on a freshwater canal in the highly desirable NE Cape Coral. This beautifully designed residence features an open-concept floor plan with 12.5-foot ceilings and smooth-finish walls, creating a bright and elegant living space. The home showcases premium porcelain tile flooring throughout, combining durability with contemporary style. The European-style designer kitchen is the centerpiece of the home, offering quartz countertops, modern cabinetry, and high-end appliances, perfect for entertaining and everyday living. The spacious layout includes three full bathrooms, providing comfort and flexibility for family living or guests. The primary suite offers a spa-inspired bathroom featuring a freestanding soaking tub and porcelain rainfall accent wall, creating a relaxing retreat. Additional features include impact-resistant windows and doors, providing both safety and energy efficiency. Enjoy the convenience of city water, sewer, and irrigation. Located in one of Cape Coral’s fastest-growing areas, this waterfront property offers the perfect combination of modern design, quality construction, and Florida lifestyle living. Customize your backyard—pool construction available with financing options. More than a home — it’s a lifestyle. Welcome to the future of NE Cape Coral waterfront living. Schedule your private tour today!
Cooling:Central Air
French Doors
Irrigation System
Lighting
Private Mailbox
Rain Gutters
Sliding Doors
Built-in Features
Cathedral Ceiling(s)
High Ceilings
Kitchen/Family Room Combo
Living Room/Dining Room Combo
Open Floorplan
Primary Bedroom Main Floor
Split Bedroom
Thermostat
Tray Ceiling(s)
Walk-In Closet(s)
per month
Principal & Interest
Property Tax
Mortage Insurance
HOA
Home Owners Insurance
Similar Properties

1322 NE Van Loon Lane Cape Coral
$395,000

1806 NE 21st Place Cape Coral
$374,000

1320 NE 20TH STREET CAPE CORAL
$389,000

1708 NW 29TH TERRACE CAPE CORAL
$355,000

2004 NE 5TH TERRACE CAPE CORAL
$364,900

2101 NE 36TH TERRACE CAPE CORAL
$399,900

1310 NW 10TH Ter Other City - In The State Of Florida
$369,000

103 Diplomat Cape Coral
$414,900

2532 NE 1st PL Cape Coral
$374,900

1433 NW 7th pl Other City - In The State Of Florida
$375,000

1728 Kismet Pkwy W Cape Coral
$389,000
3003 NE Juanita PL CAPE CORAL
$390,000
The source of this real property information is the copyrighted and proprietary database compilation of the Southwest Florida MLS organizations. Copyright 2026 Southwest Florida MLS organizations. All rights reserved. The accuracy of this information is not warranted or guaranteed. This information should be independently verified if any person intends to engage in a transaction in reliance upon it.
All listings featuring the BMLS logo are provided by Beaches MLS Inc. Copyright 2026 Beaches MLS. This information is not verified for authenticity or accuracy and is not guaranteed.
© 2026 Beaches Multiple Listing Service, Inc. All rights reserved.
The data relating to real estate for sale on this web site comes in part from the participating Associations/MLS's Miami Association of Realtors, and the Realtor Association of Greater Ft. Lauderdale.
Information is deemed reliable but not guaranteed. Copyright 2026, Miami Association of Realtors, Realtor Association of Greater Ft. Lauderdale, and the South Broward Board of Realtors. All rights reserved. The information being provided is for consumers' personal, non-commercial use and may not be used for any purpose other than to identify prospective properties consumers may be interested in purchasing. Use of search facilities of data on the site, other than a consumer looking to purchase real estate, is prohibited.
Some properties that appear for sale on this limited electronic display may no longer be available. For the most current information, contact one of our agents.