


1419 SHELBY PARKWAY CAPE CORAL, FL 33904
$335,000
3 Beds
2 Baths
1413 sqft
MLS#
C7529695
Type
Single Family Residence
Status
Active Listing
Square Footage
1,413
Bedrooms
3
Bathrooms
2 full
Year Built
1969
Tax Amount
$3,944
Garage Spaces
1
Property Description
Virtually Staged. This versatile 3-bedroom, 2-bath home features a bright, inviting interior with a beautiful bright kitchen, ample cabinetry, a spacious island with seating, and stylish finishes throughout. The primary bathroom features a walk-in shower, while the guest bathroom features a tub/shower combination. Enjoy the covered and screened lanai overlooking the backyard, perfect for relaxing or entertaining year-round. Additional highlights include a 2023 roof, mature mango tree, attractive landscaping, exterior generator connection, and an LG stackable washer and dryer conveniently located in the primary suite. The tiled garage provides exceptional flexibility with a separate mini-split A/C system, an additional washer, a flat-screen TV, and a bathroom area with a toilet, shower, and sink. The garage has been converted into an additional bedroom space, creating potential for a home office, gym, guest area, hobby room, or other flexible uses, subject to applicable requirements. SOLAR PANELS provide an additional feature for buyers to explore with LOW monthly electric bill; ask for details regarding the system and any associated lease or payment obligations. Furnishings are optional for an additional $15,000 and may include five flat-screen TVs, the LG stackable washer and dryer, the garage washer, and existing furniture, with items and terms negotiable. PREFERRED LENDER INCENTIVE: Qualified buyers may be eligible for up to $14,000 in lender credit toward eligible closing costs and/or prepaid expenses, subject to buyer qualifications, loan program, property eligibility, and lender approval. Don’t miss out on owning a flexible Cape Coral home with unique features and added financing incentives.
Cooling:Central Air
Irrigation System
Lighting
Private Mailbox
Private Yard
Rain Gutters
Sprinkler Metered
Ceiling Fan(s)
Eating Space In Kitchen
High Ceilings
Living Room/Dining Room Combo
Split Bedroom
Walk-In Closet(s)
per month
Principal & Interest
Property Tax
Mortage Insurance
HOA
Home Owners Insurance
Similar Properties

610 SE 21st Lane Cape Coral
$343,900

2624 SW 8TH COURT CAPE CORAL
$359,900

427 SW 34TH STREET CAPE CORAL
$315,000

1306 SE 21ST LANE CAPE CORAL
$335,000

3609 SE 2ND PLACE CAPE CORAL
$304,900

1419 shelby pwky Cape Coral
$335,000

256 SE Santa Barbara Pl Other City - In The State Of Florida
$344,500

4562 Tennyson DR North Fort Myers
$319,000

626 SW 25th Ter Cape Coral
$329,000

610 SE 21st Lane Cape Coral
$343,900
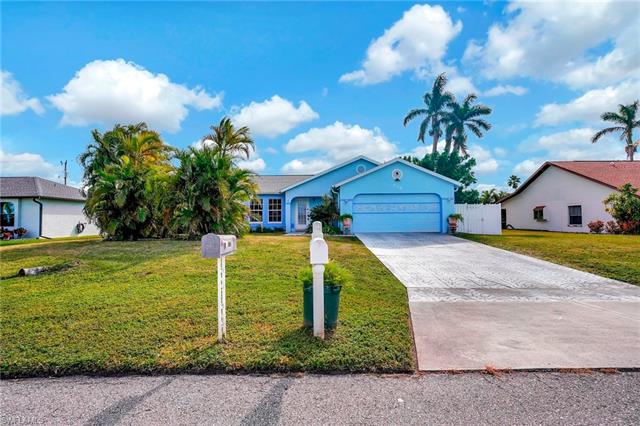
626 SW 27th ST CAPE CORAL
$355,000
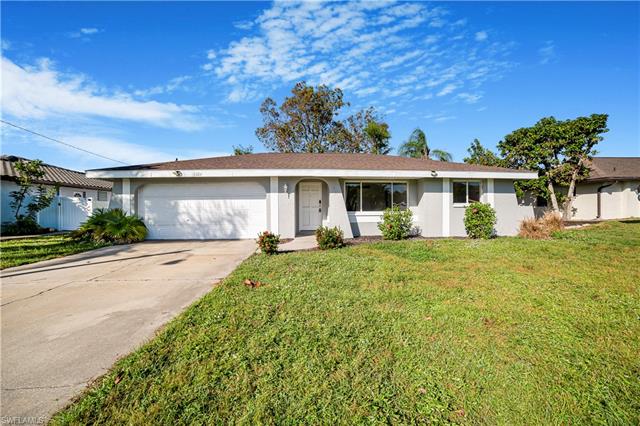
1224 SE 21st PL CAPE CORAL
$340,000
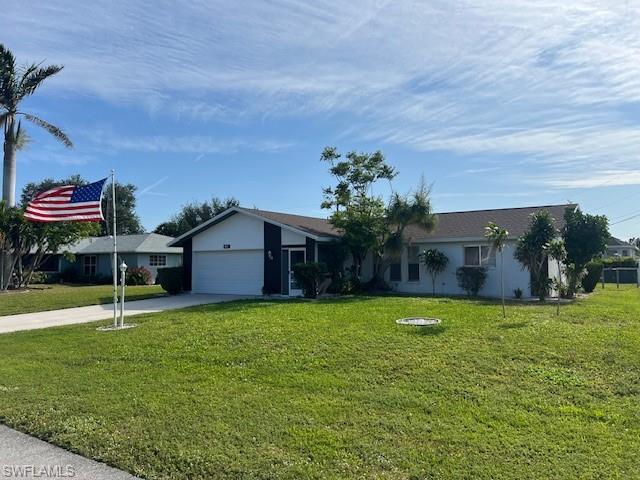
246 SW 37th ST CAPE CORAL
$339,900
The source of this real property information is the copyrighted and proprietary database compilation of the Southwest Florida MLS organizations. Copyright 2026 Southwest Florida MLS organizations. All rights reserved. The accuracy of this information is not warranted or guaranteed. This information should be independently verified if any person intends to engage in a transaction in reliance upon it.
All listings featuring the BMLS logo are provided by Beaches MLS Inc. Copyright 2026 Beaches MLS. This information is not verified for authenticity or accuracy and is not guaranteed.
© 2026 Beaches Multiple Listing Service, Inc. All rights reserved.
The data relating to real estate for sale on this web site comes in part from the participating Associations/MLS's Miami Association of Realtors, and the Realtor Association of Greater Ft. Lauderdale.
Information is deemed reliable but not guaranteed. Copyright 2026, Miami Association of Realtors, Realtor Association of Greater Ft. Lauderdale, and the South Broward Board of Realtors. All rights reserved. The information being provided is for consumers' personal, non-commercial use and may not be used for any purpose other than to identify prospective properties consumers may be interested in purchasing. Use of search facilities of data on the site, other than a consumer looking to purchase real estate, is prohibited.
Some properties that appear for sale on this limited electronic display may no longer be available. For the most current information, contact one of our agents.